
TRILOGI
Varberg, Sweden
2026
Competition proposal
10 850 sqm
Collaboration with Studio Jim Brunnestom and Schauman & Nordgren Architects
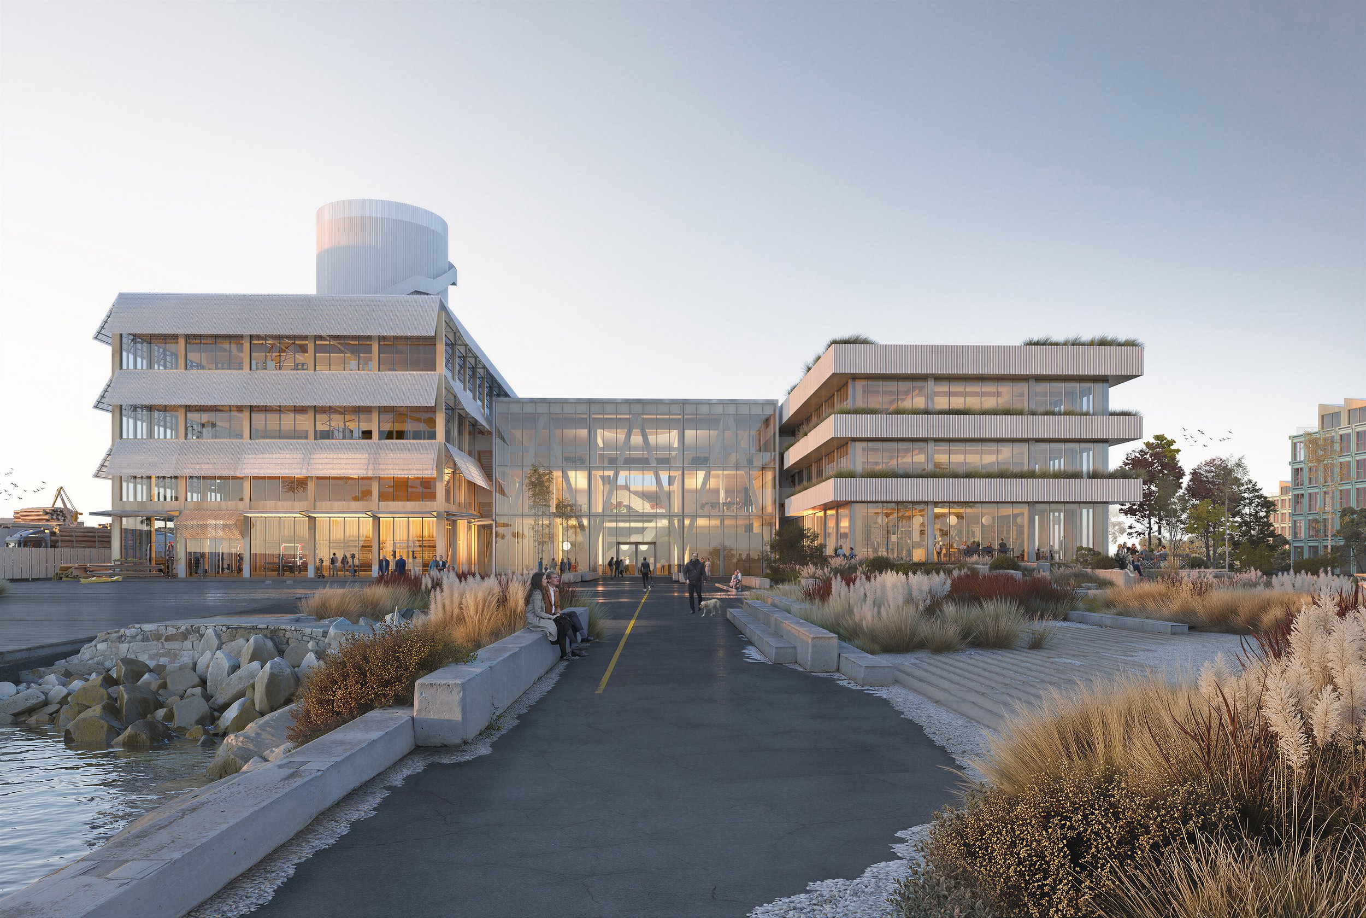
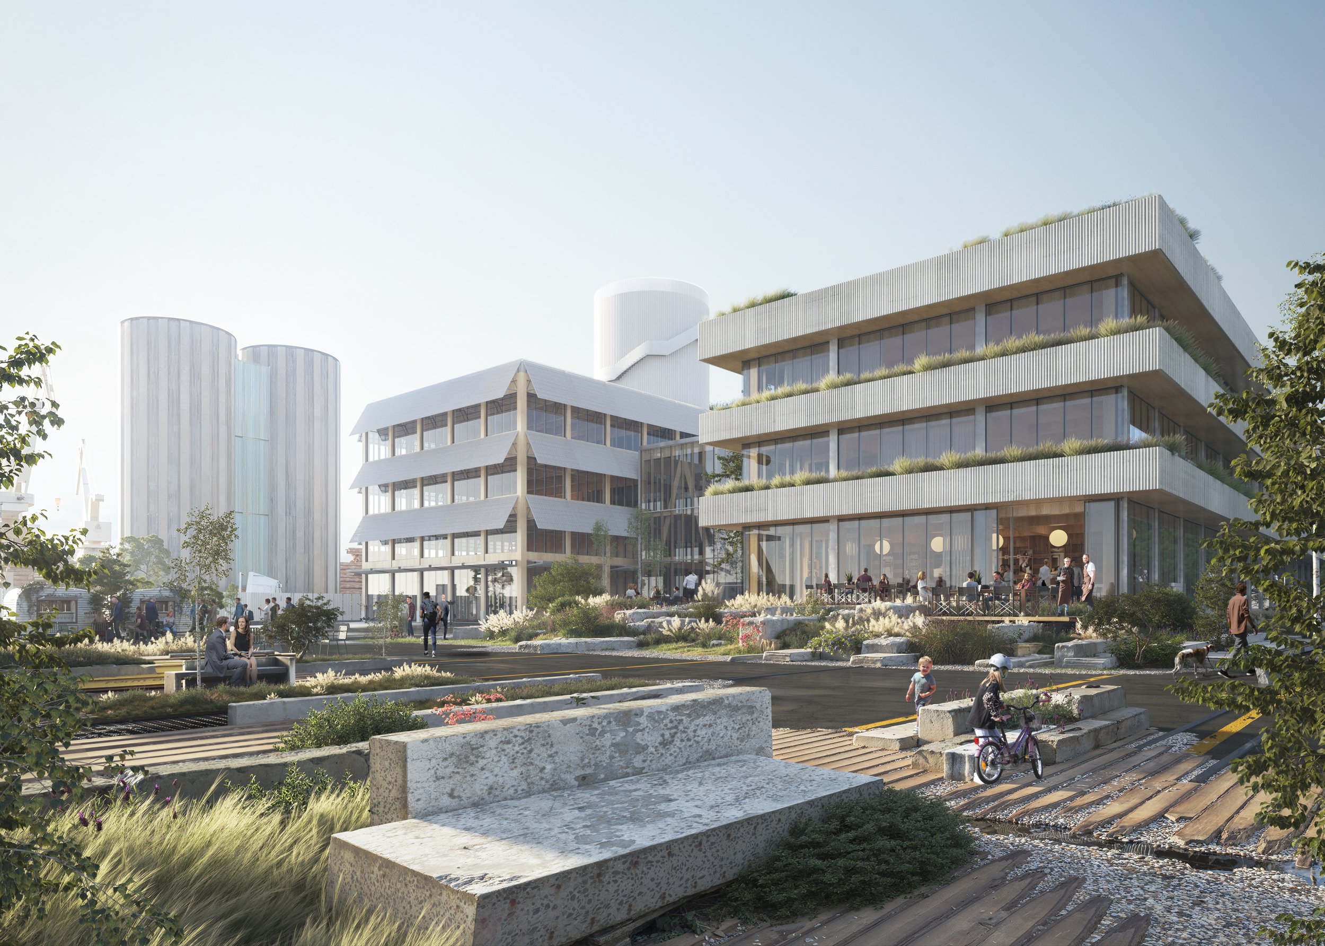
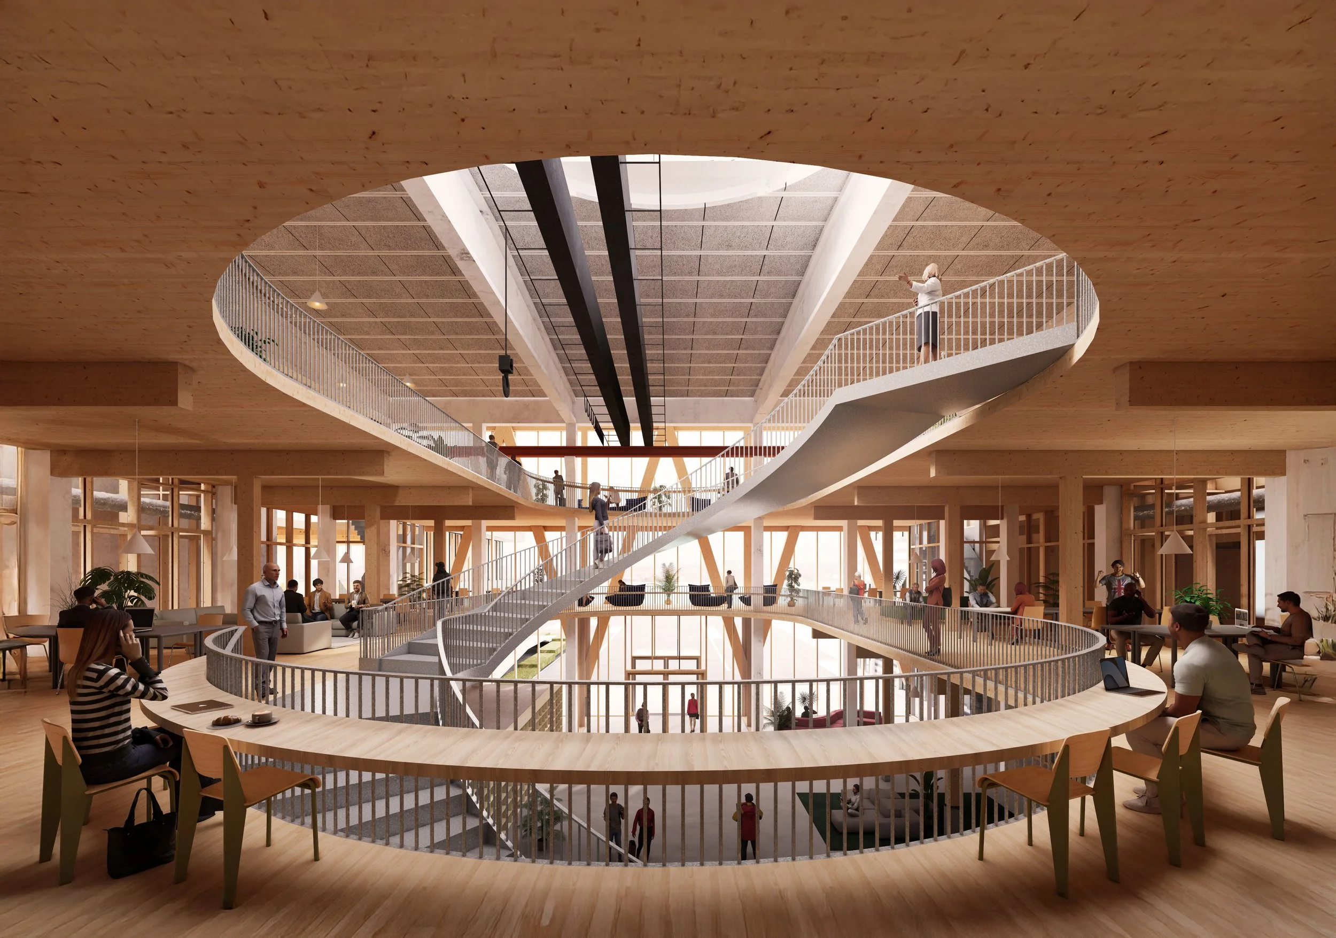
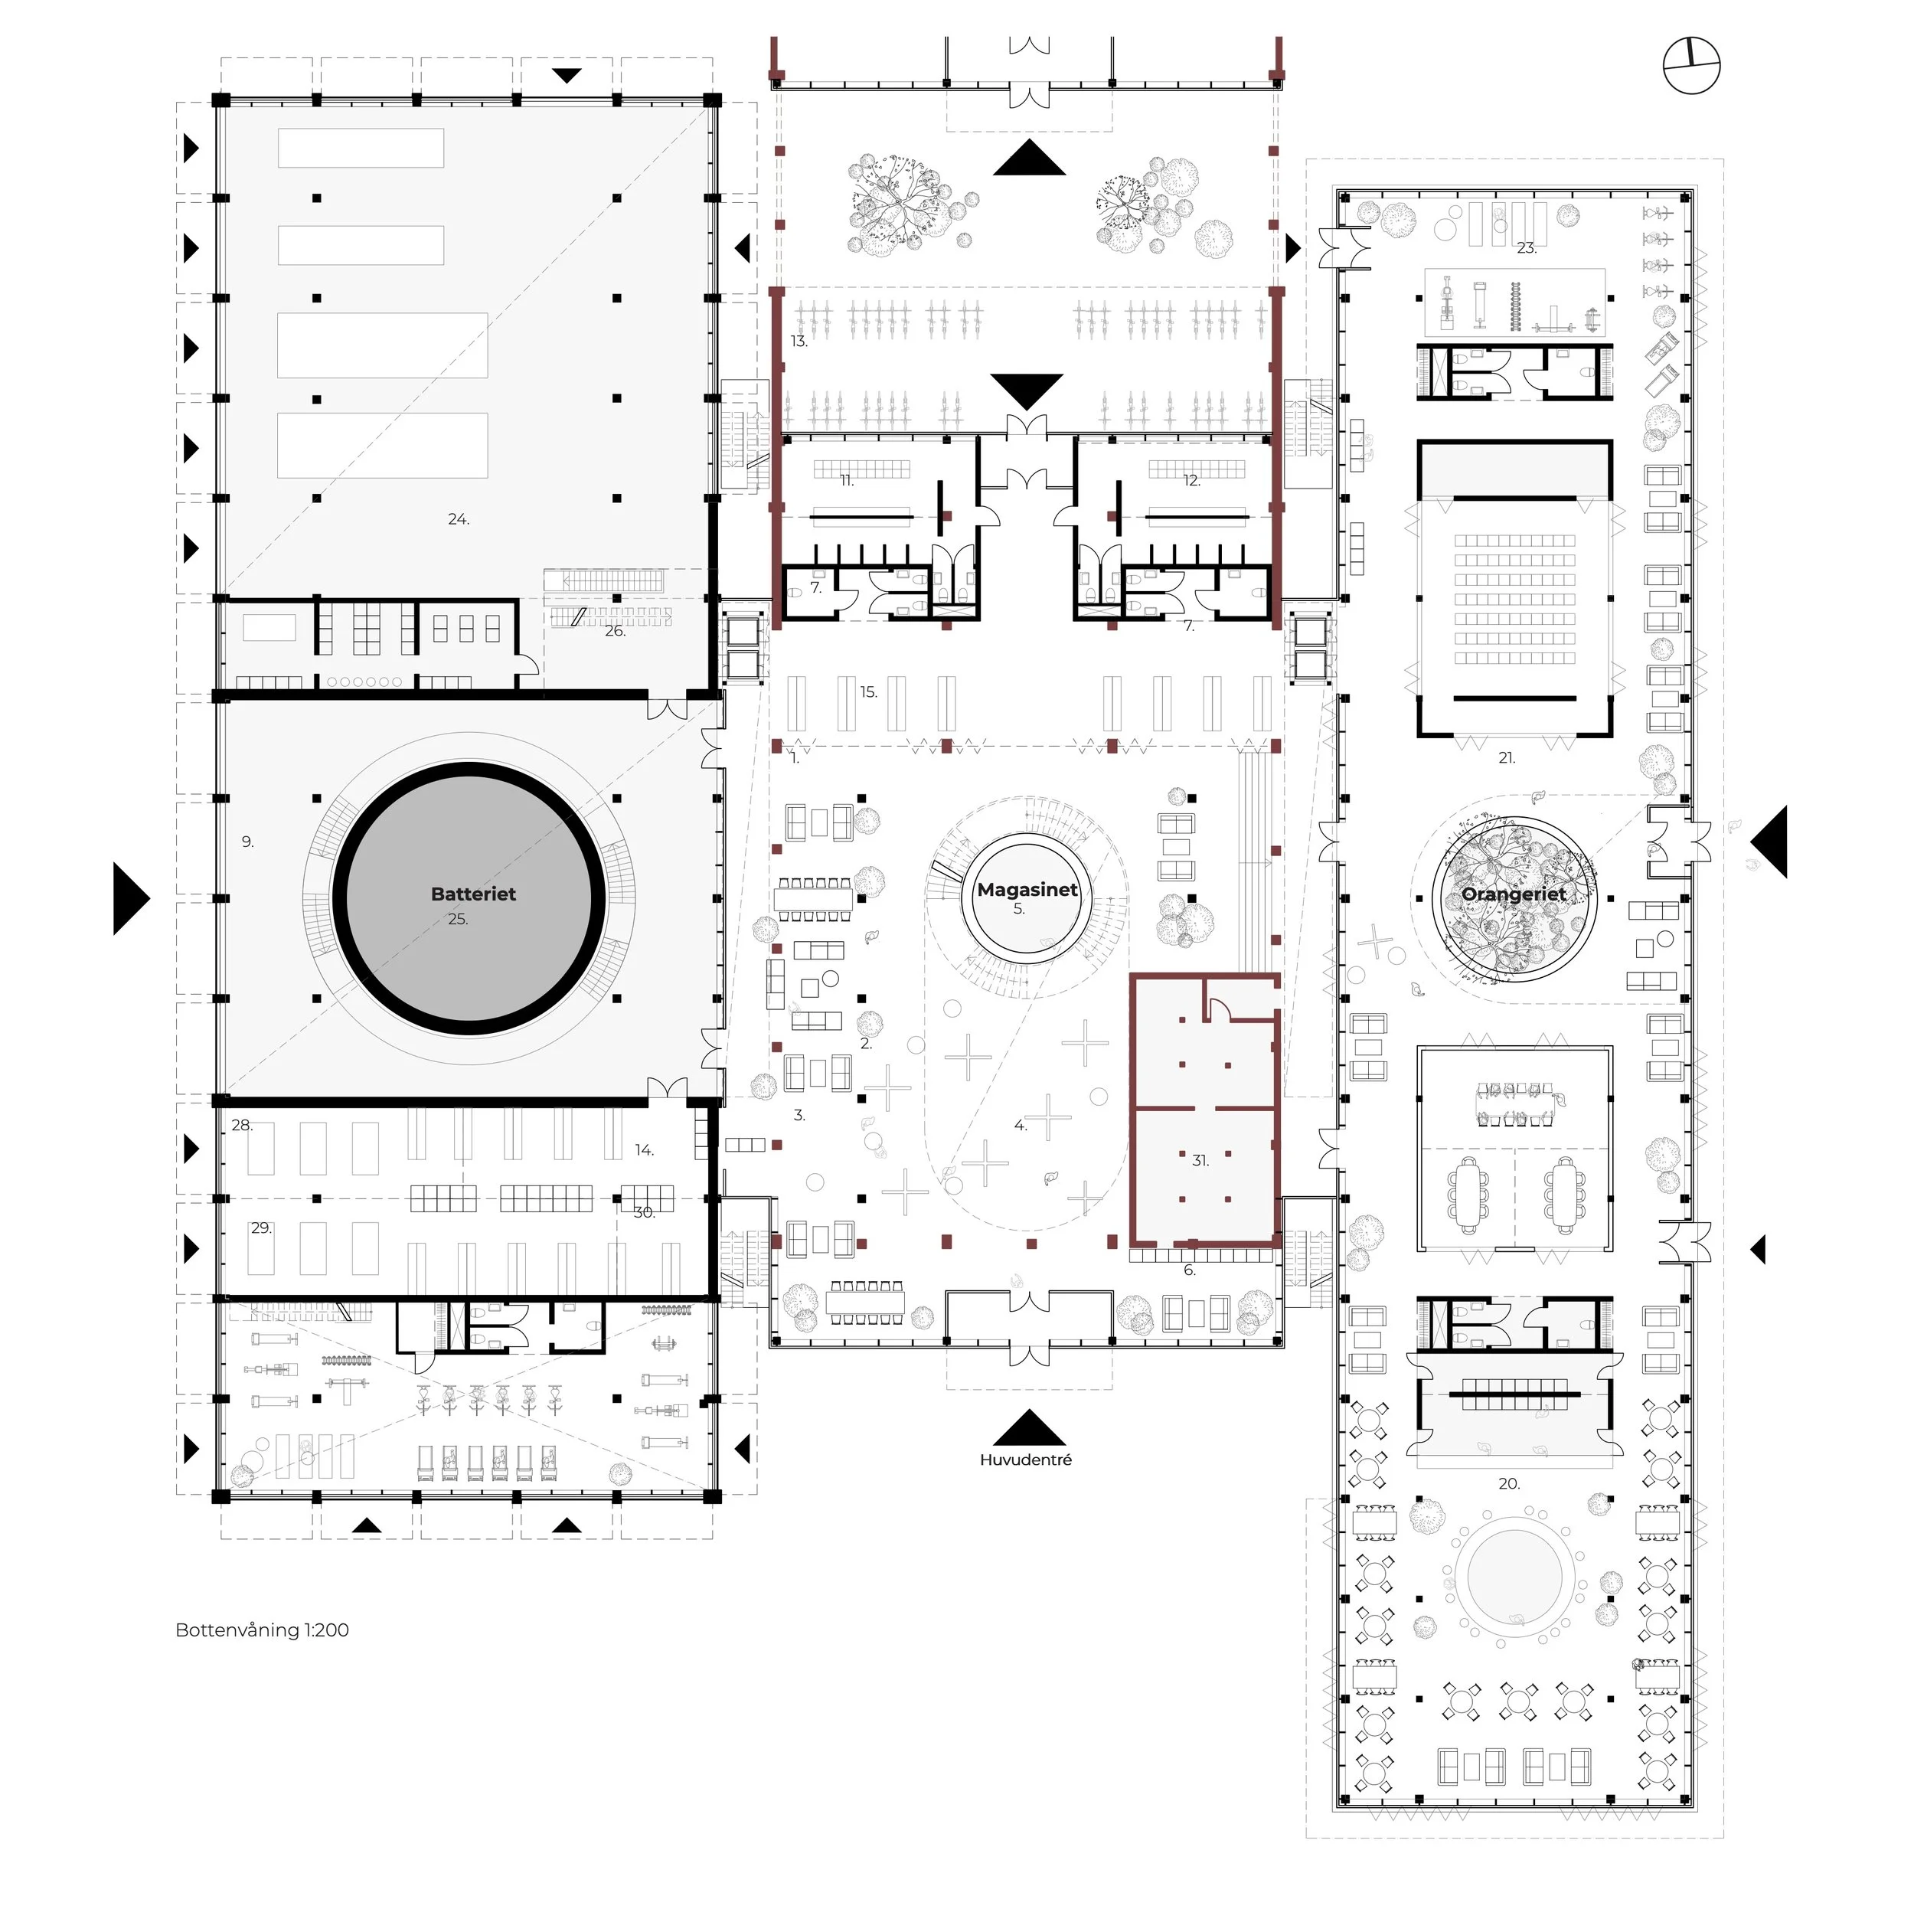
Trilogi takes its starting point in the industrial heritage of the Norra Västport harbour and captures the landscape characteristics that constitute both the site's history and its future. The project brings together several complex and interconnected programmes in three volumes, with the old asbestos cement pipe factory as its hub. Trilogy articulates the site's development — from seabed to international industrial harbour and onward to a living and layered urban district — where the reinterpretation of the hall building's flexibility and inherent possibilities forms the core of the narrative.
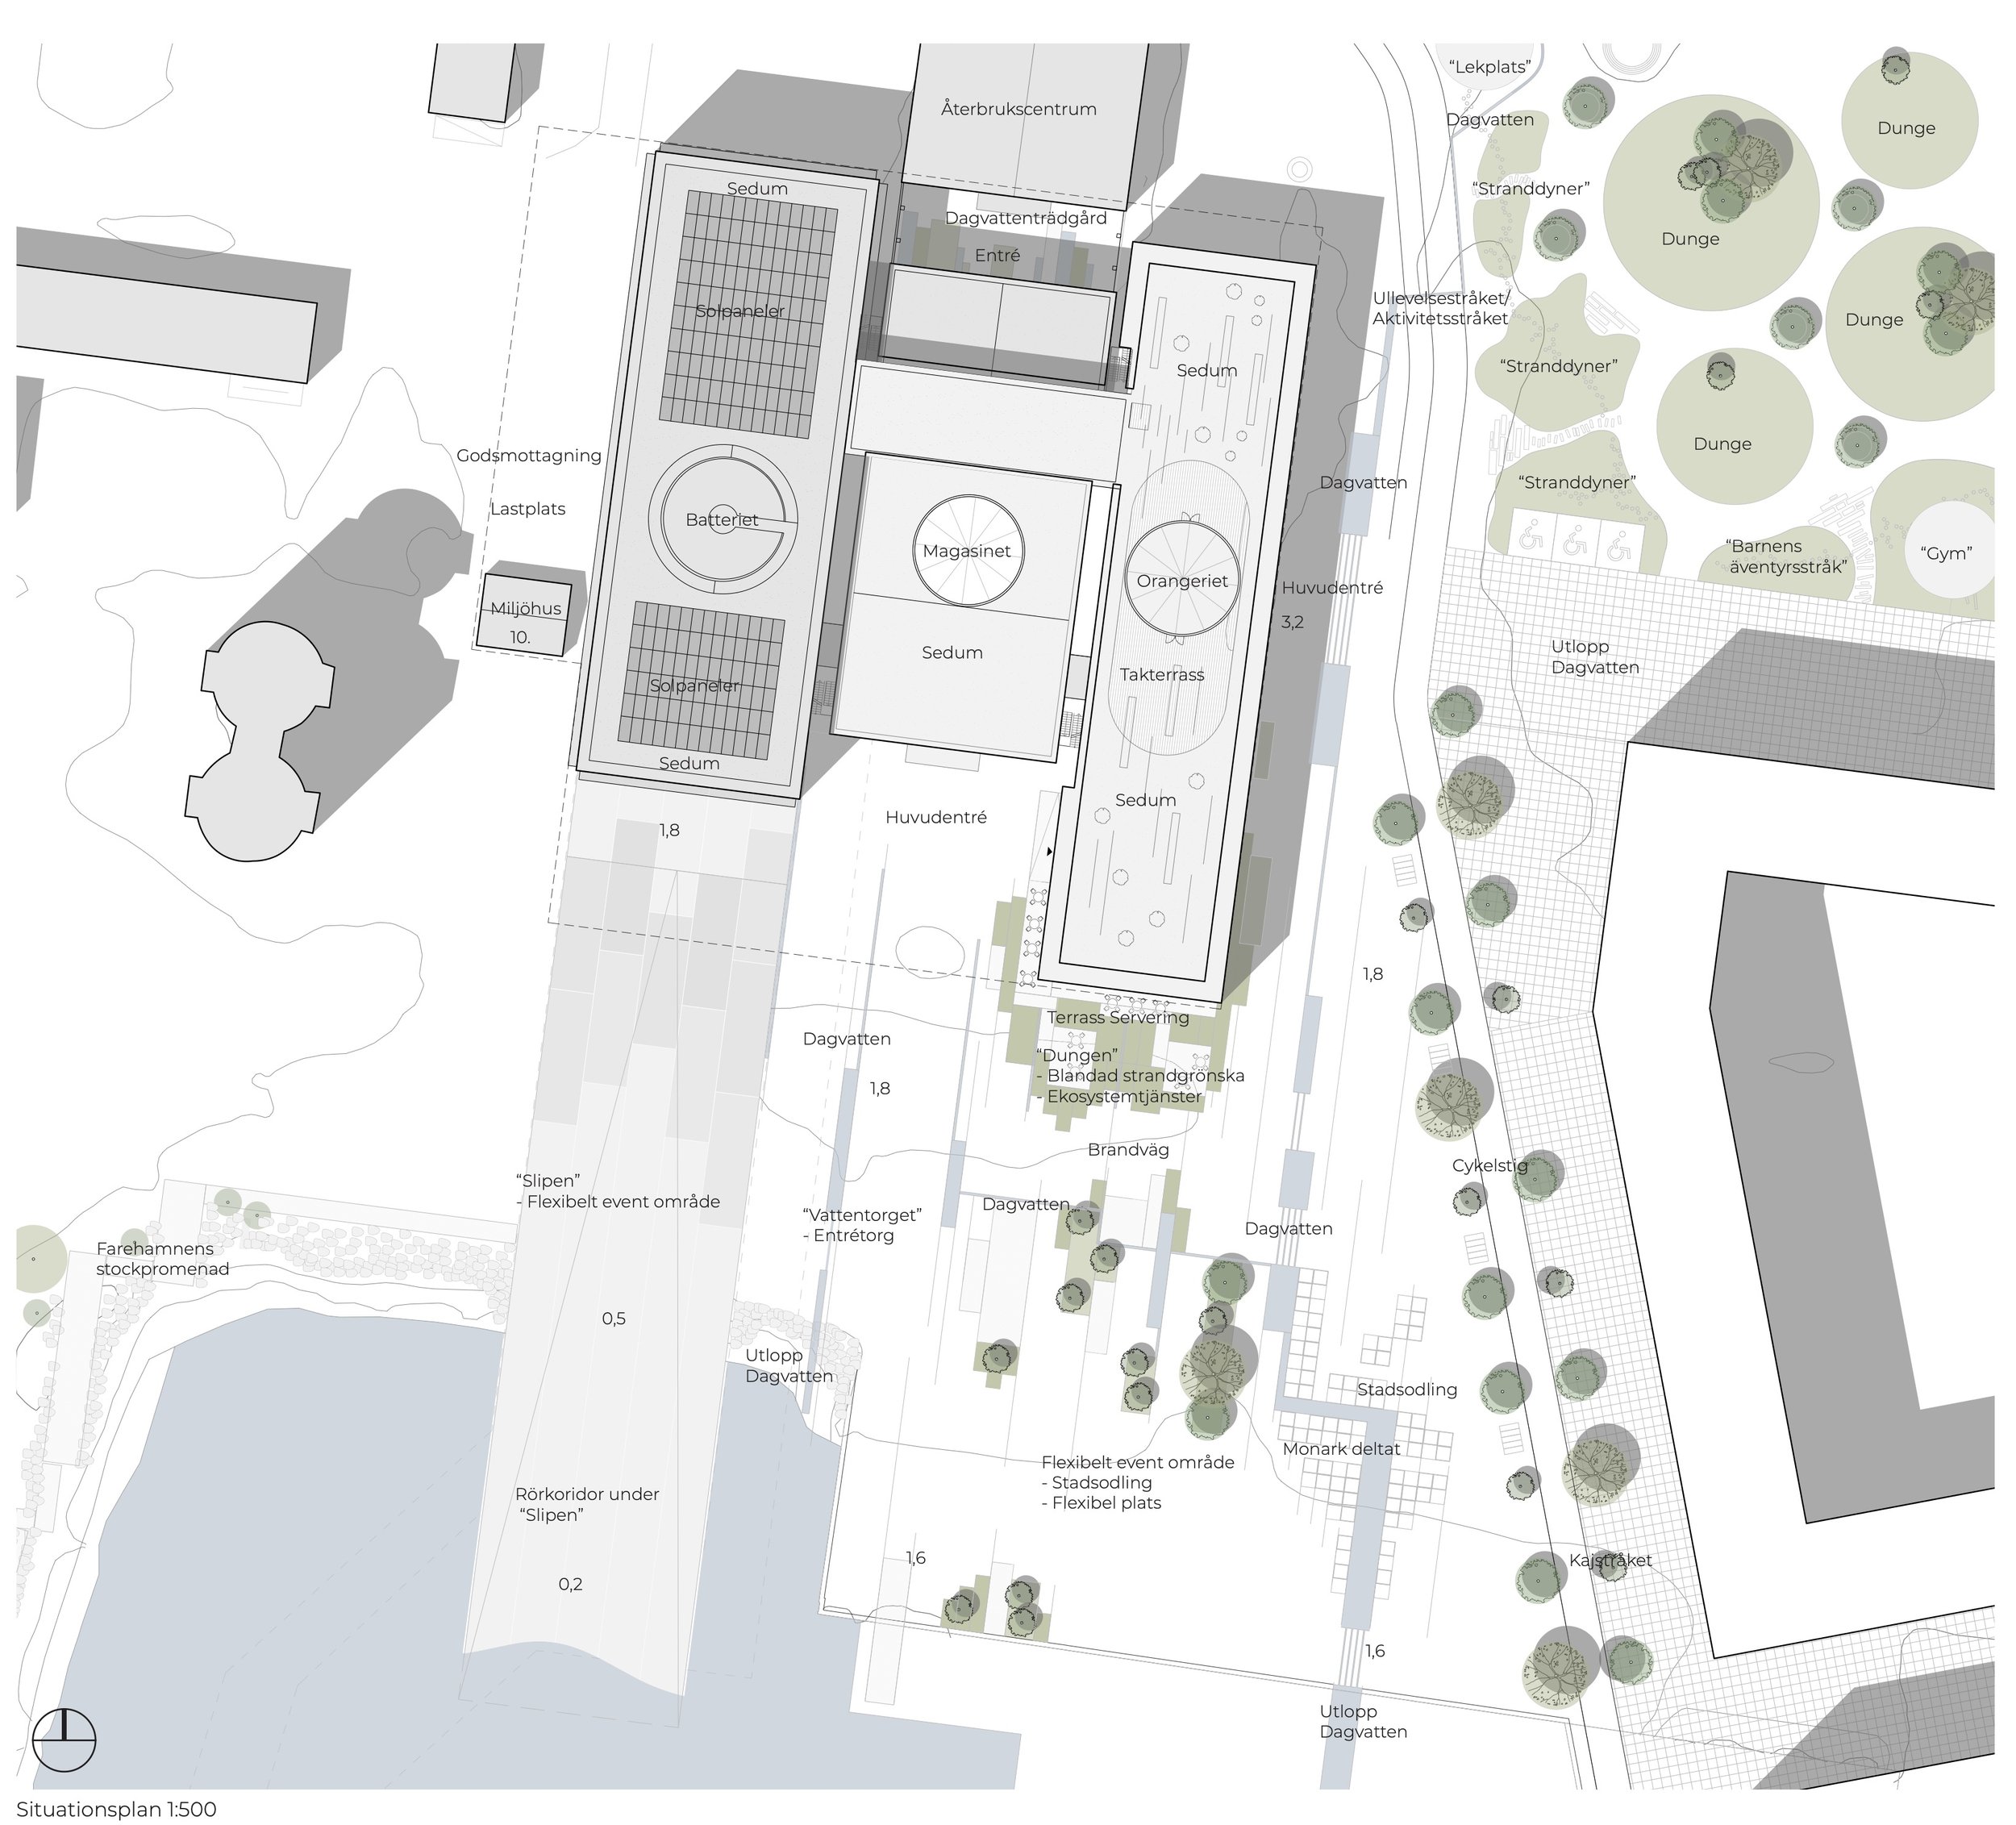
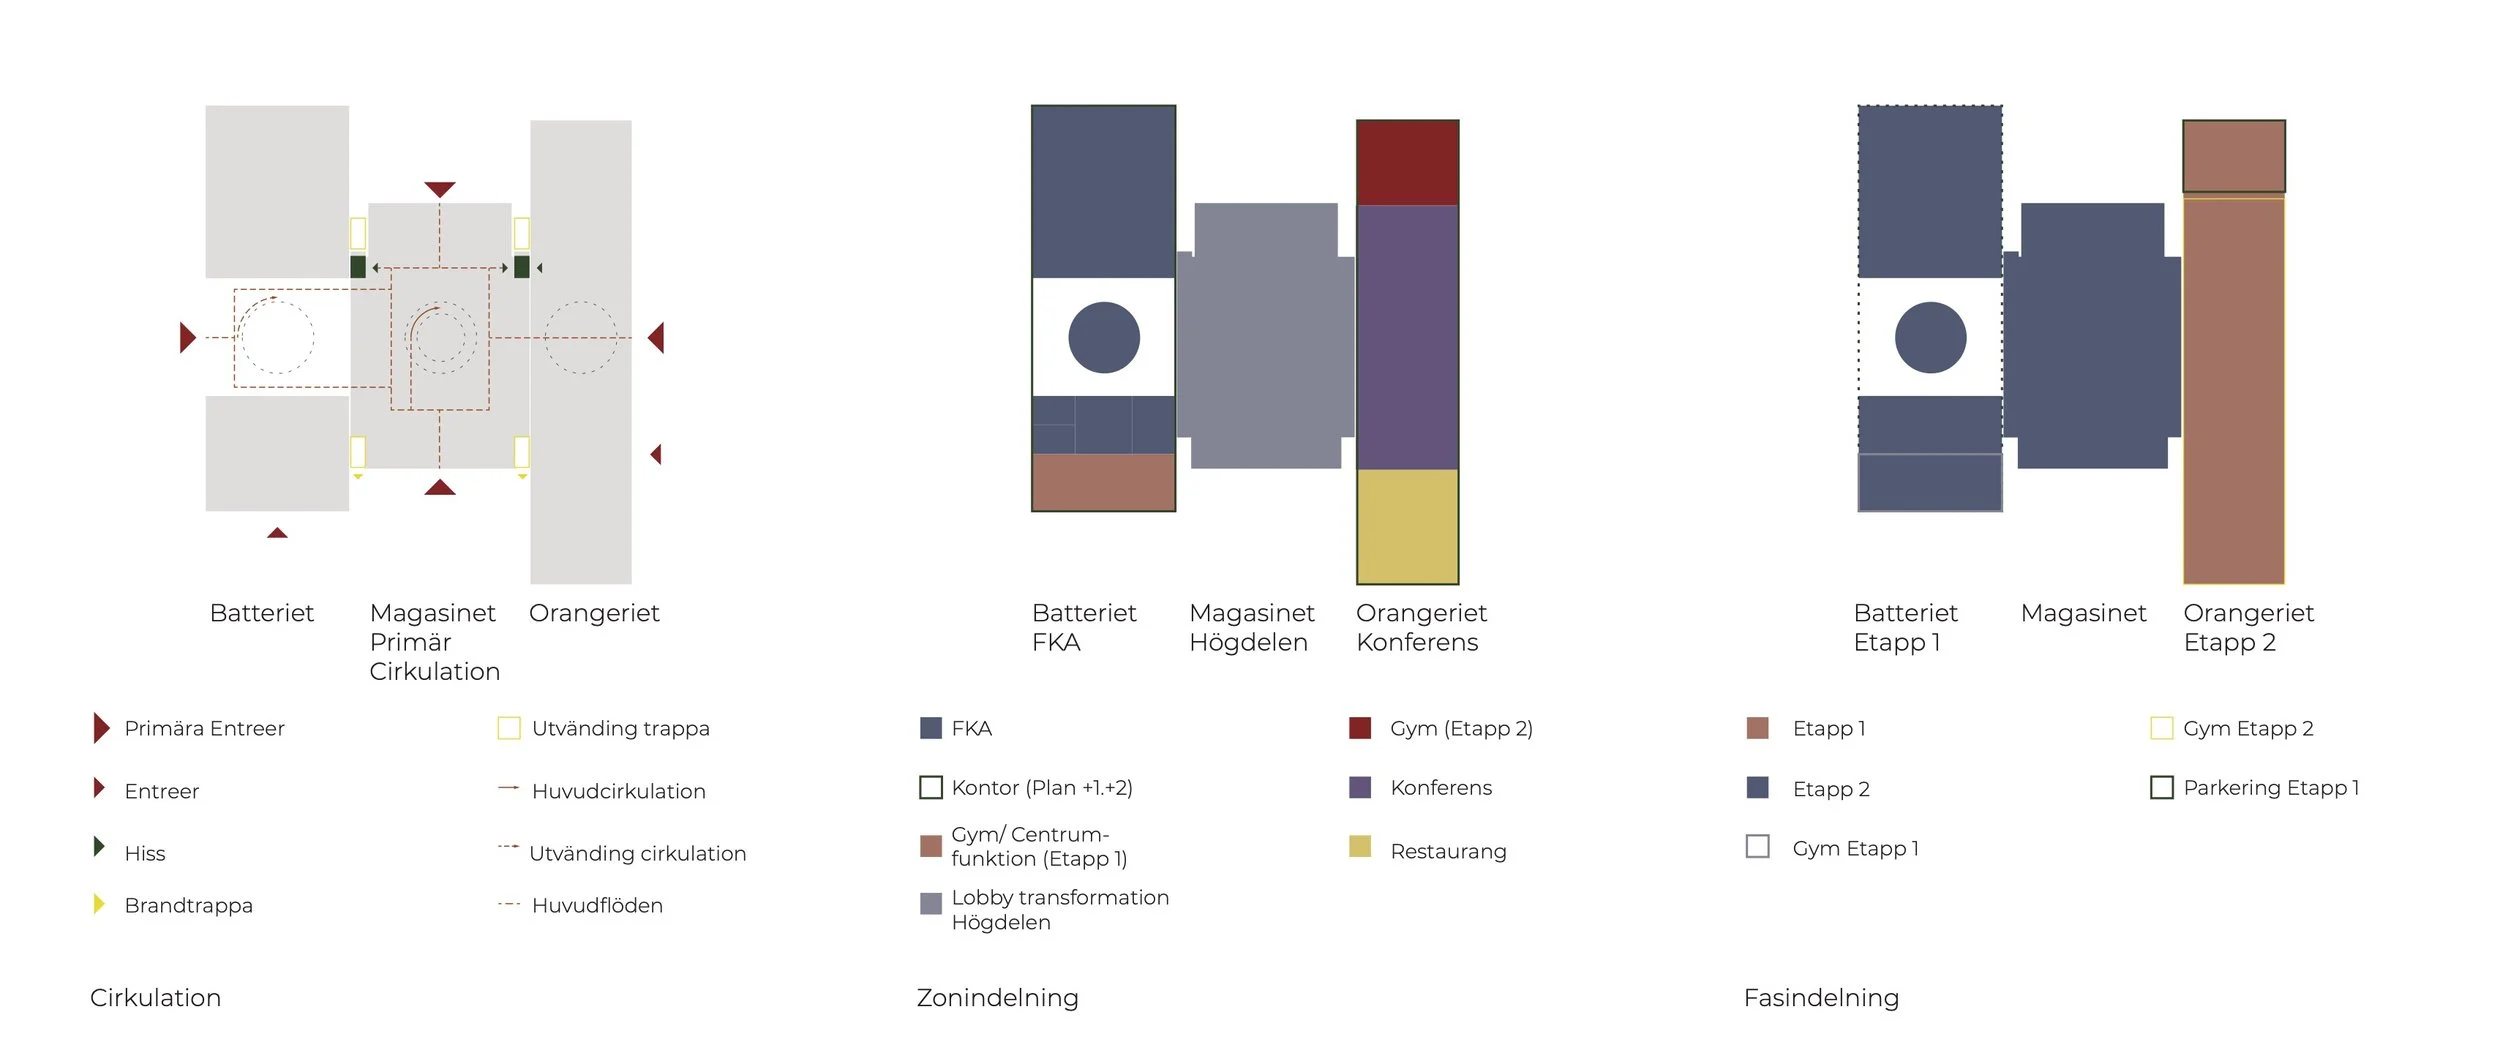
The proposal's parts — the Battery, the Magazine, and the Orangery — aim to establish an open and inviting node for commerce and development. Together, the building volumes form a coherent and robust structure that responds to the elongated character of the harbour and coastline, both in its topography and the existing built environment of the port.
The site is large-scale and industrial. A new building must relate to the harbour's industrial dimensions, in its meeting with the new Farehamnen and in dialogue with Varberg's fortress. These places together constitute the spatial counterpoints that hold the harbour space together. The architecture and landscape are defined by openness, where the site's history can coexist with its present and future. The reclamation of the site is understood as a continuous process in which many actors and stakeholders are given the opportunity to co-create content over time.
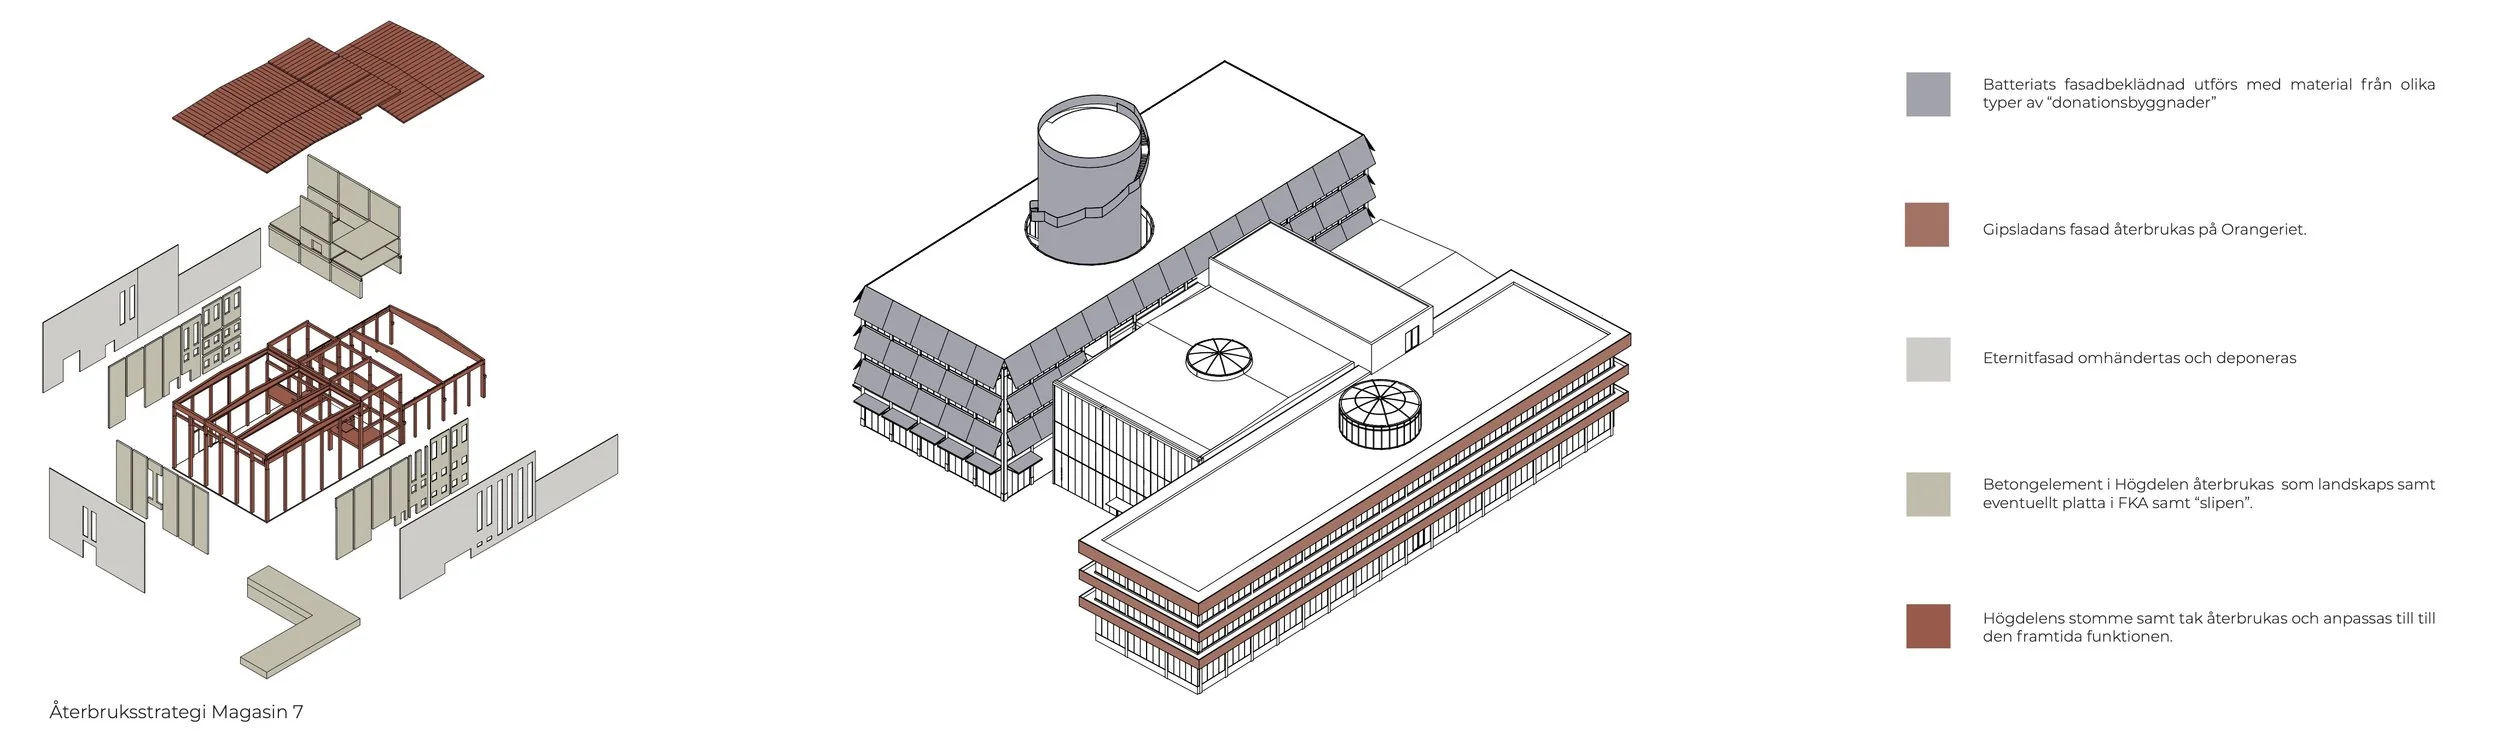
Trilogy is shaped according to the site's elongated character: the scale of the harbour and the character of the coastline inform both the landscape and the architectural expression. The building's three-part composition reflects an integrated and sustainable approach to construction grounded in the hall building's inherent flexibility. Magazine 7 and all its parts are reused and made present — both in the interior and as landscape elements in the surrounding environment. Magazine 7 is conceived as a living history, a trilogy. In phase 1, the High Section is transformed and the FKA is erected as a Battery. In phase 2, the Orangery is established as a backdrop toward the city.